
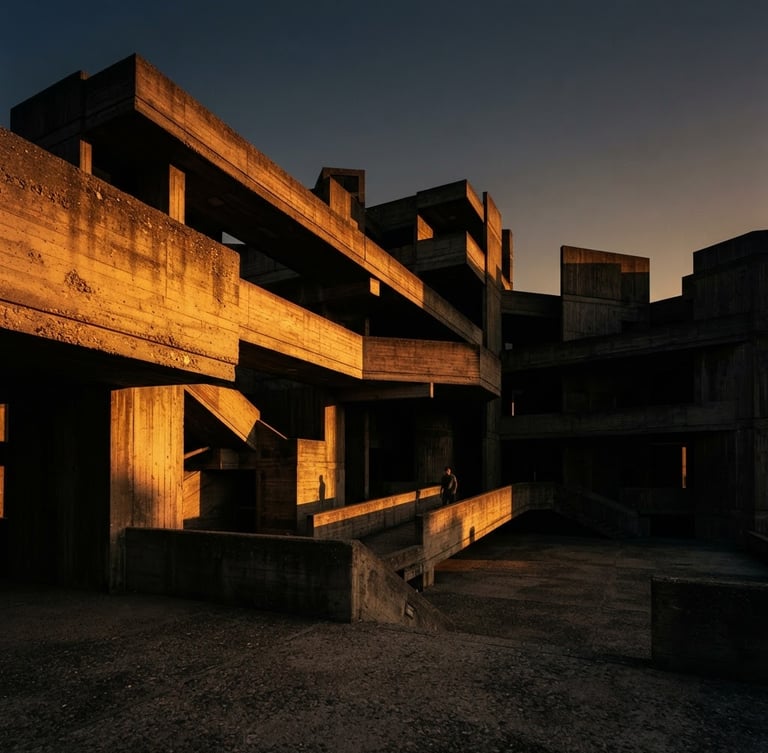
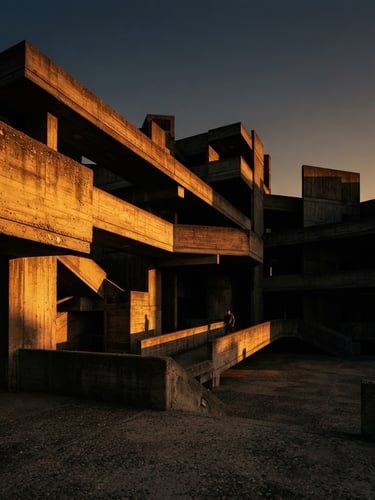
Carving light into raw architecture
A retrospective of monolithic volumes defined by shadow. We treat light as a structural material, engineered directly into high-end hospitality and residential concrete to reveal deep spatial depth and dramatic chiaroscuro.
Luminous density
Our masterplans focus on seamless architectural integration. By concealing the physical luminaires within the raw concrete, the hardware completely disappears, leaving only the calibrated spatial volume visible to the eye.
Light is a heavy material. It demands rigorous calculation, absolute restraint, and a deep understanding of what to leave in the dark. We do not decorate surfaces; we sculpt the air inside them.
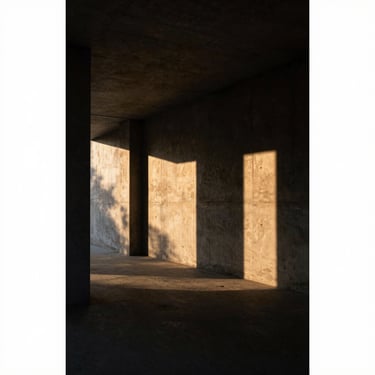
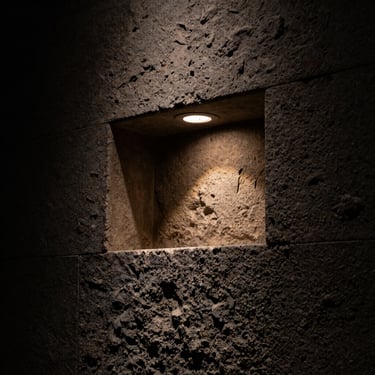
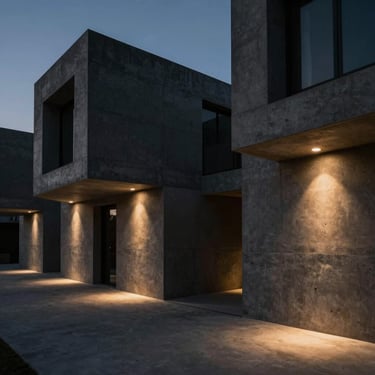
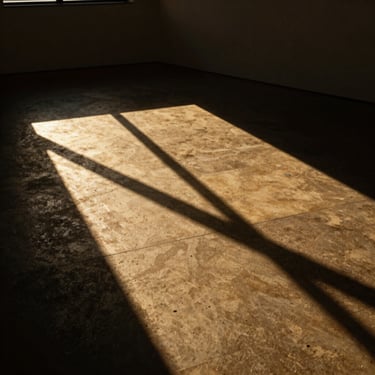
Monolithic volumes
A curated archive of luxury residential estates and high-end hospitality landmarks globally. Each project demonstrates absolute restraint, proving that true lighting design leaves the physical hardware behind to celebrate raw spatial volume.
Spatial collaboration
We partner with visionary developers and luxury architects globally. Let us collaborate to transform your next structural landmark through precise lumen calibration, rigorous technical calculation, and spatial restraint.
SOURABH NAIN
01, GROW WITH SOURABH, Main Road, VPO Sulehra, Block 02, Jind, District Jind, Haryana - 126118
+91 8708635710
© 2026 SOURABH NAIN-Architectural integration of light and shadow.
Home-Work-Philosophy-Inquire